The architecture is already resolved.
All that remains is to choose your home.
Complete signature designs for different ways of living. Every home has a considered plan, a defined price and a construction timeline.
Two technologies · one quality standard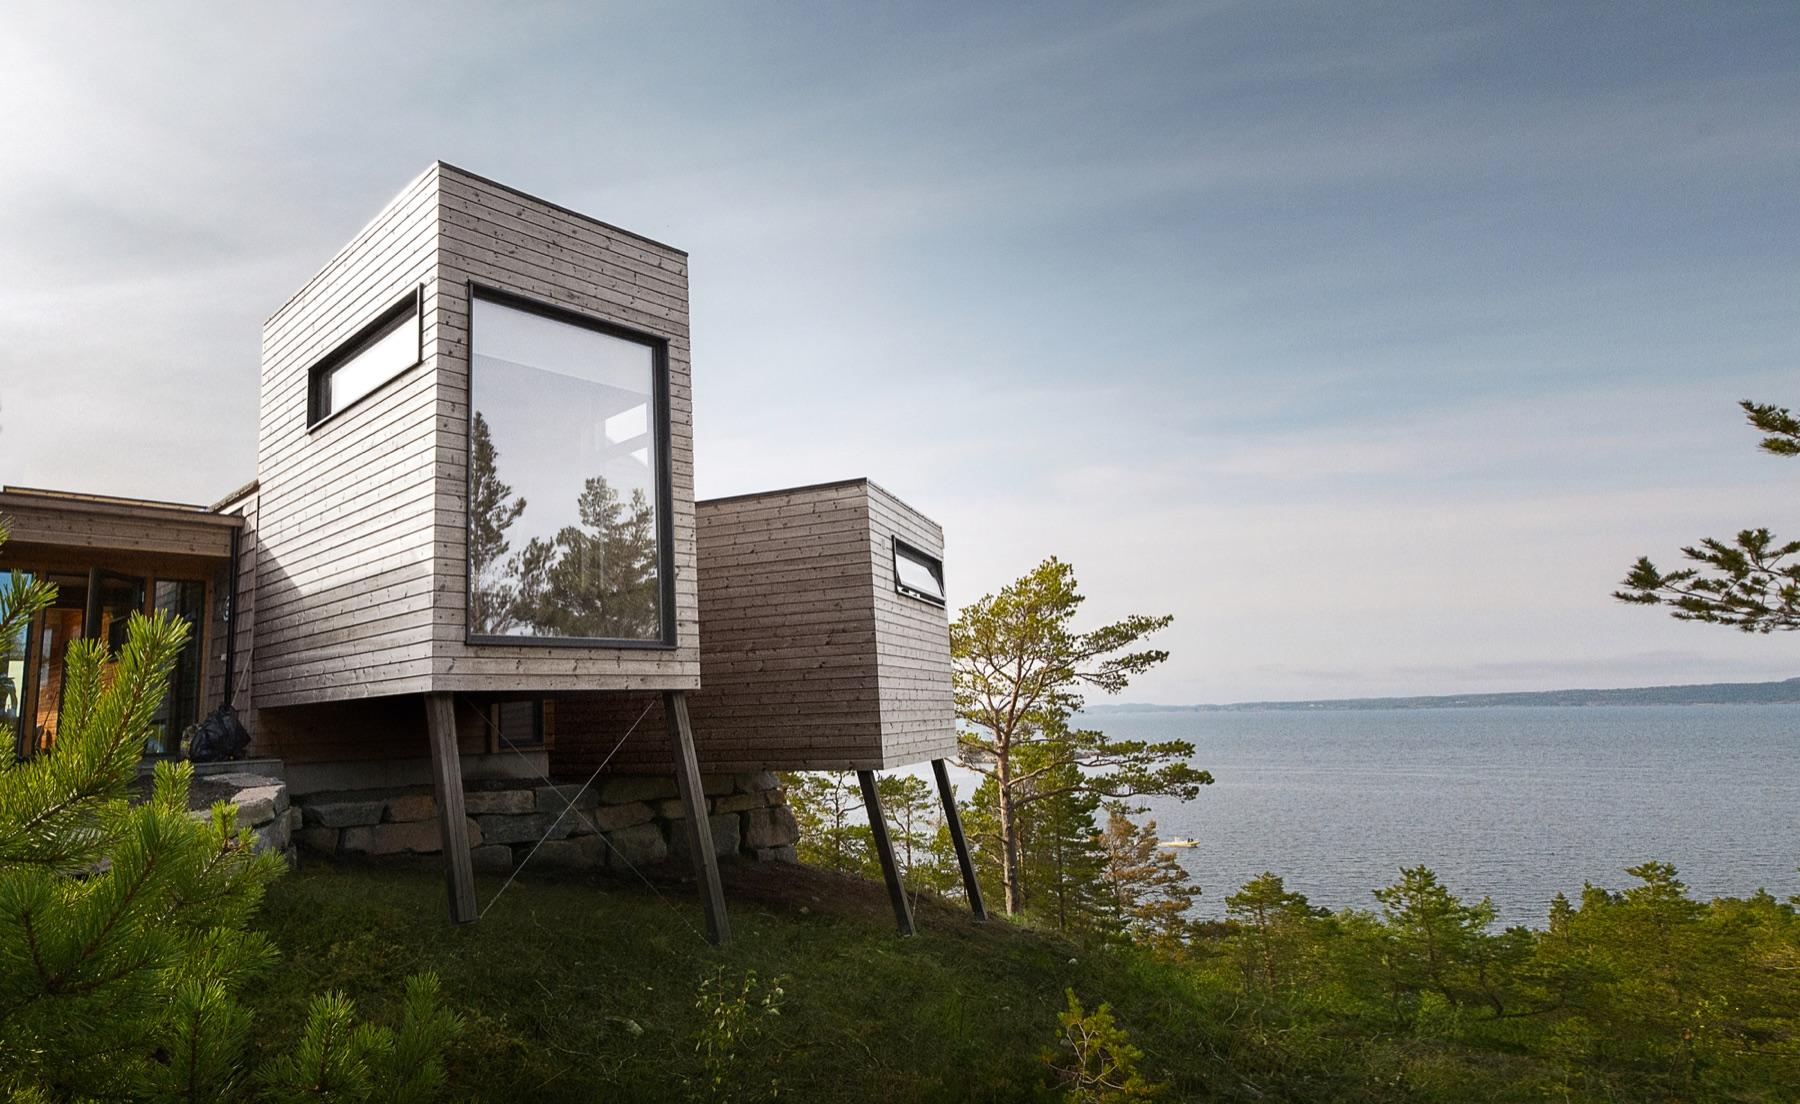 TUNARTUN model visualisation
W–01
TIMBER
W–01
TIR 135
A home that leads towards the best view.
135 m²2 bedrooms1 storey
Defined price$160,000
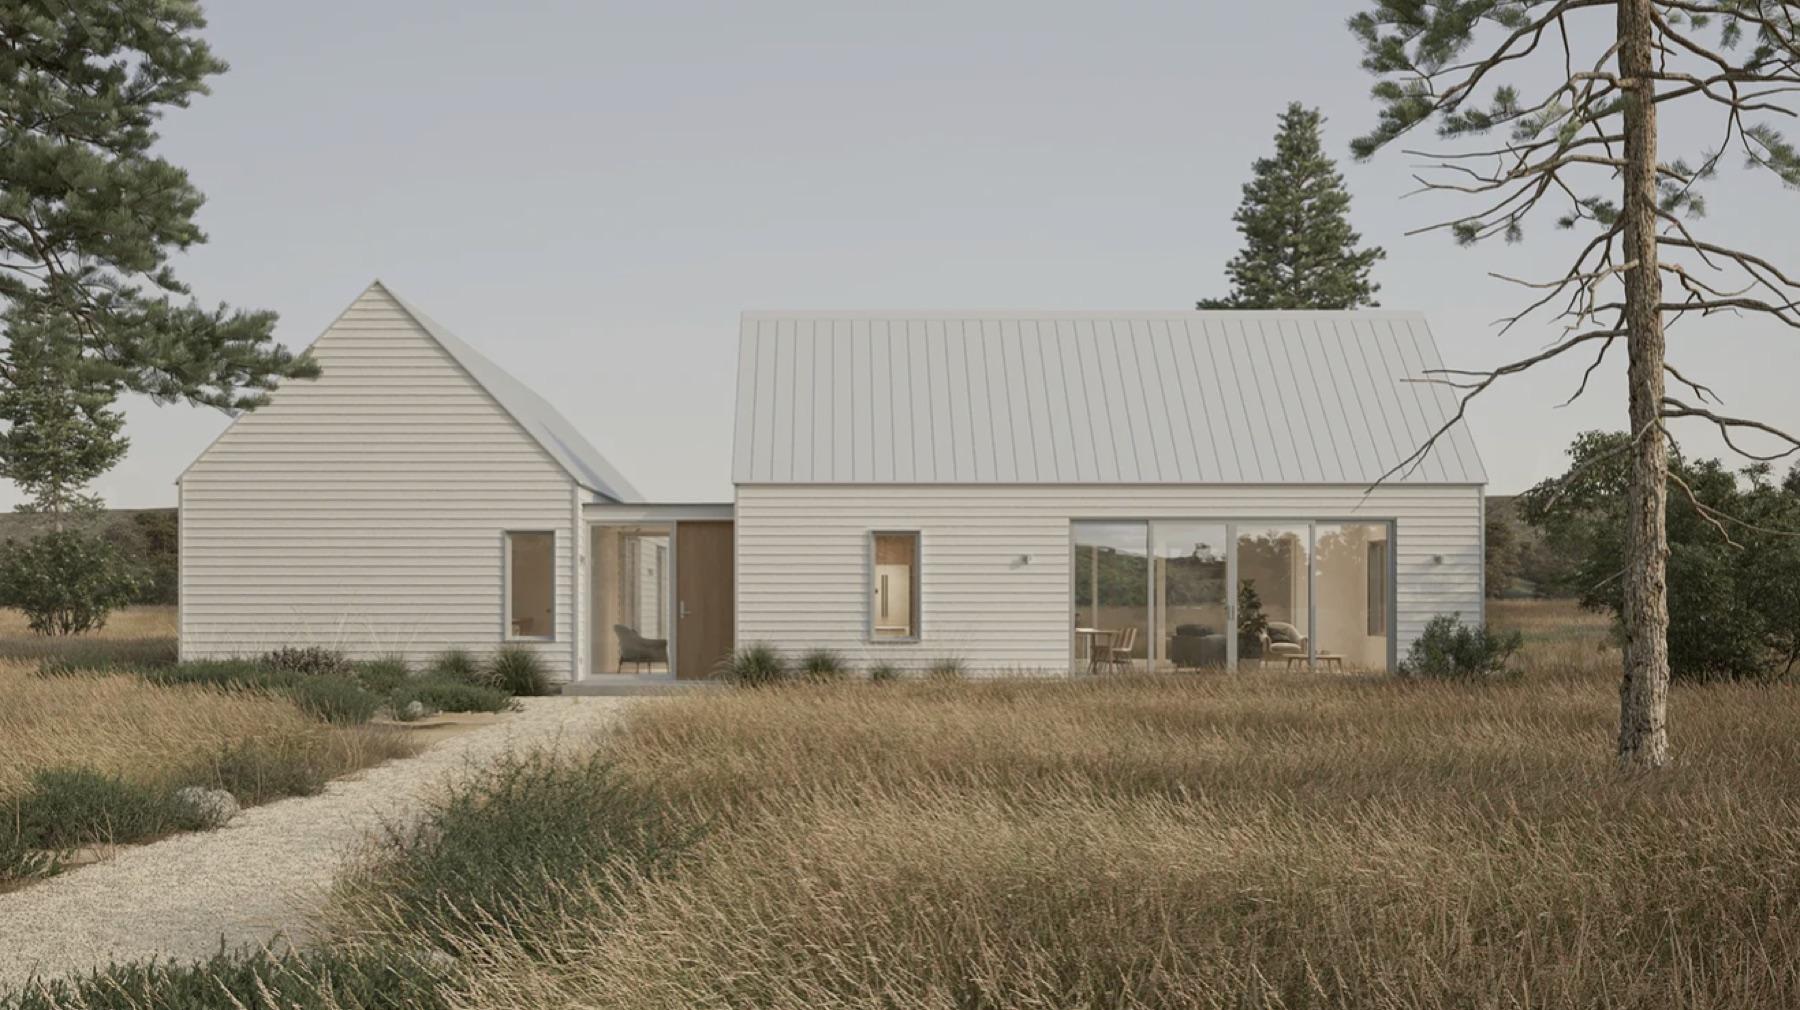 TUNARTUN model visualisation
W–02
TIMBER
W–02
ASTGHIK 153
Two wings, one sheltered courtyard.
153 m²2 bedrooms1 storey
Defined price$180,000
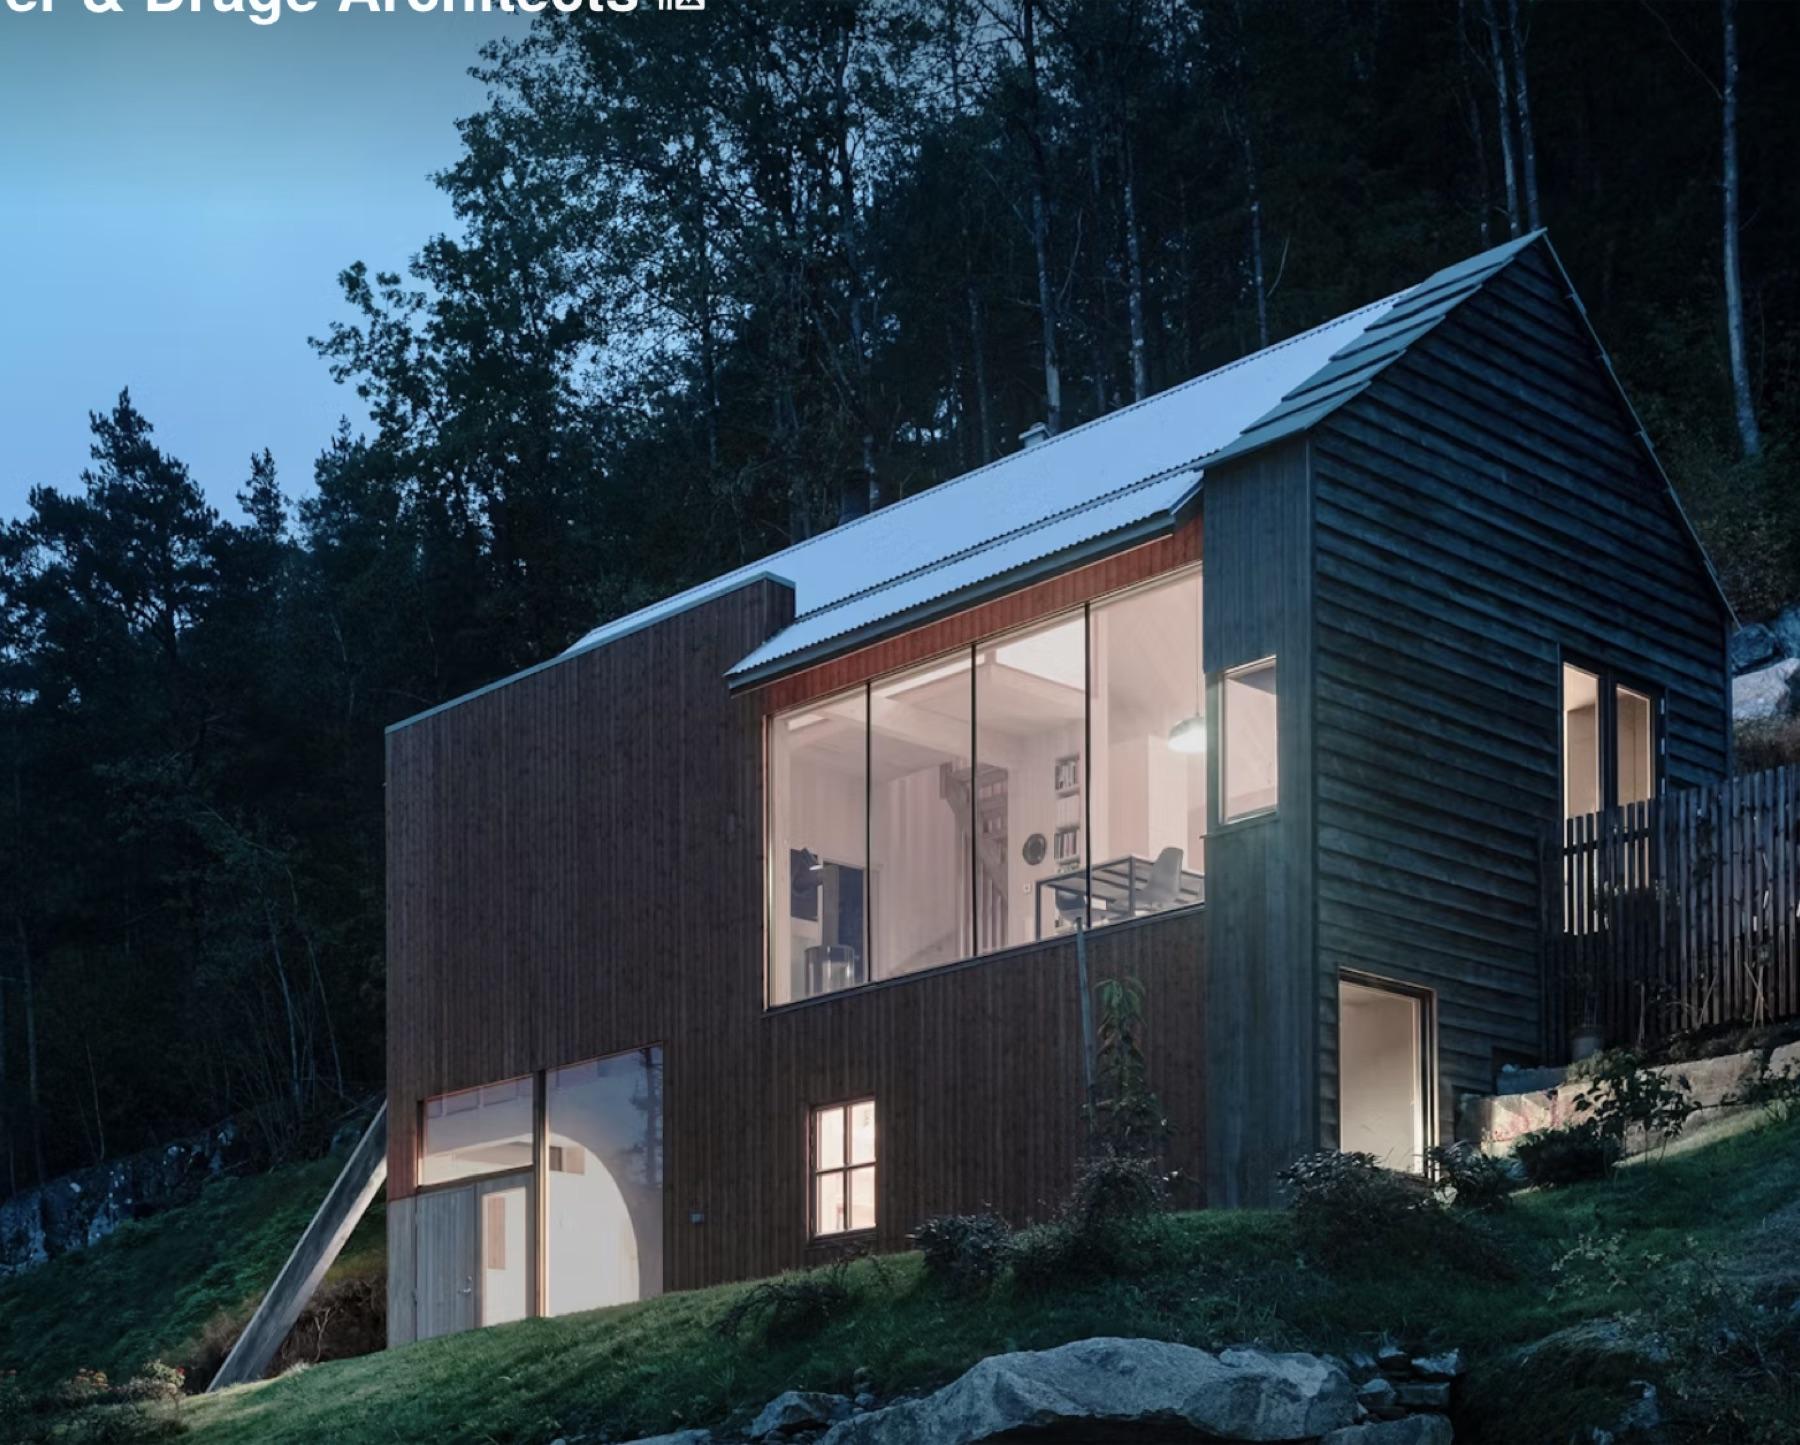 TUNARTUN model visualisation
W–03
TIMBER
W–03
TSOVINAR 142
A compact volume oriented towards the landscape.
142 m²3 bedrooms2 storeys
Defined price$170,000
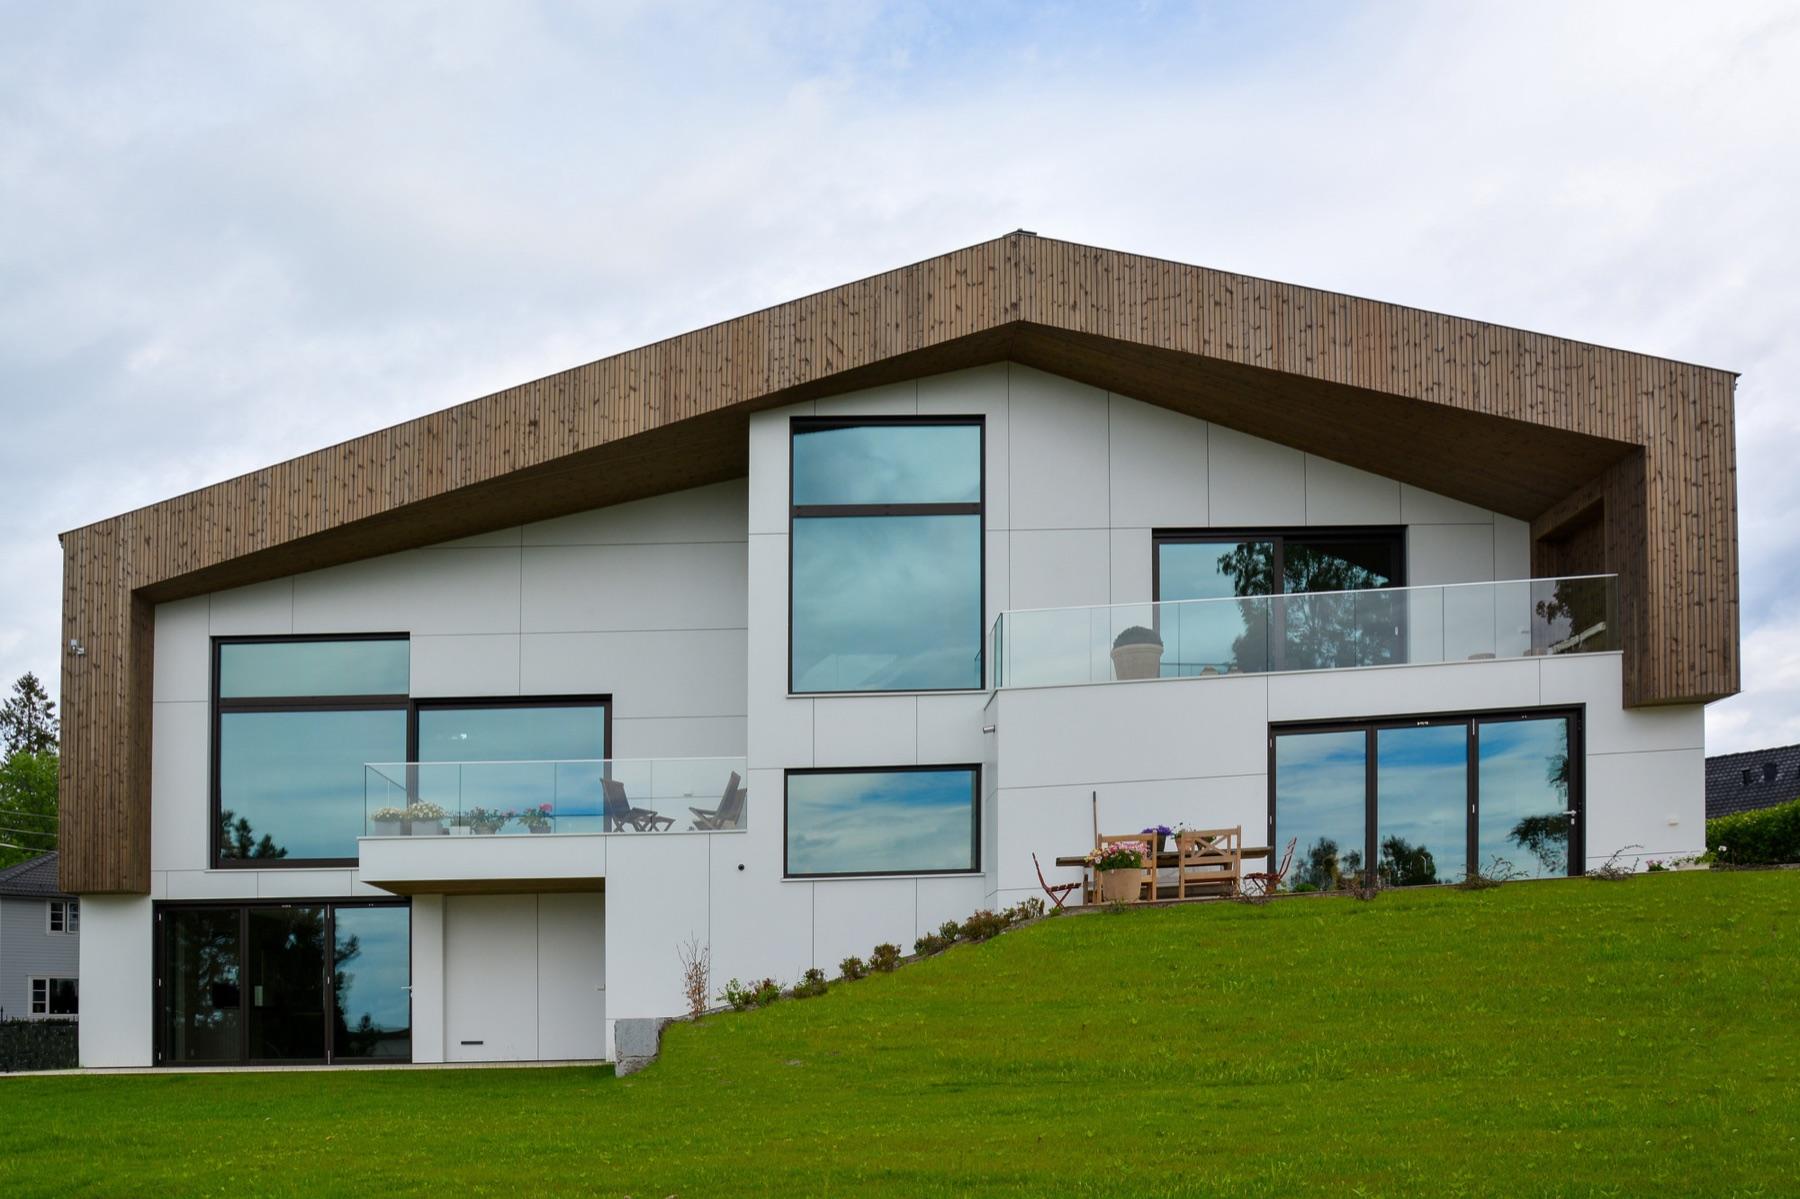 TUNARTUN model visualisation
W–04
TIMBER
W–04
VAHAGN 248
A generous home shaped around light and views.
248 m²4 bedrooms3 storeys
Defined price$295,000
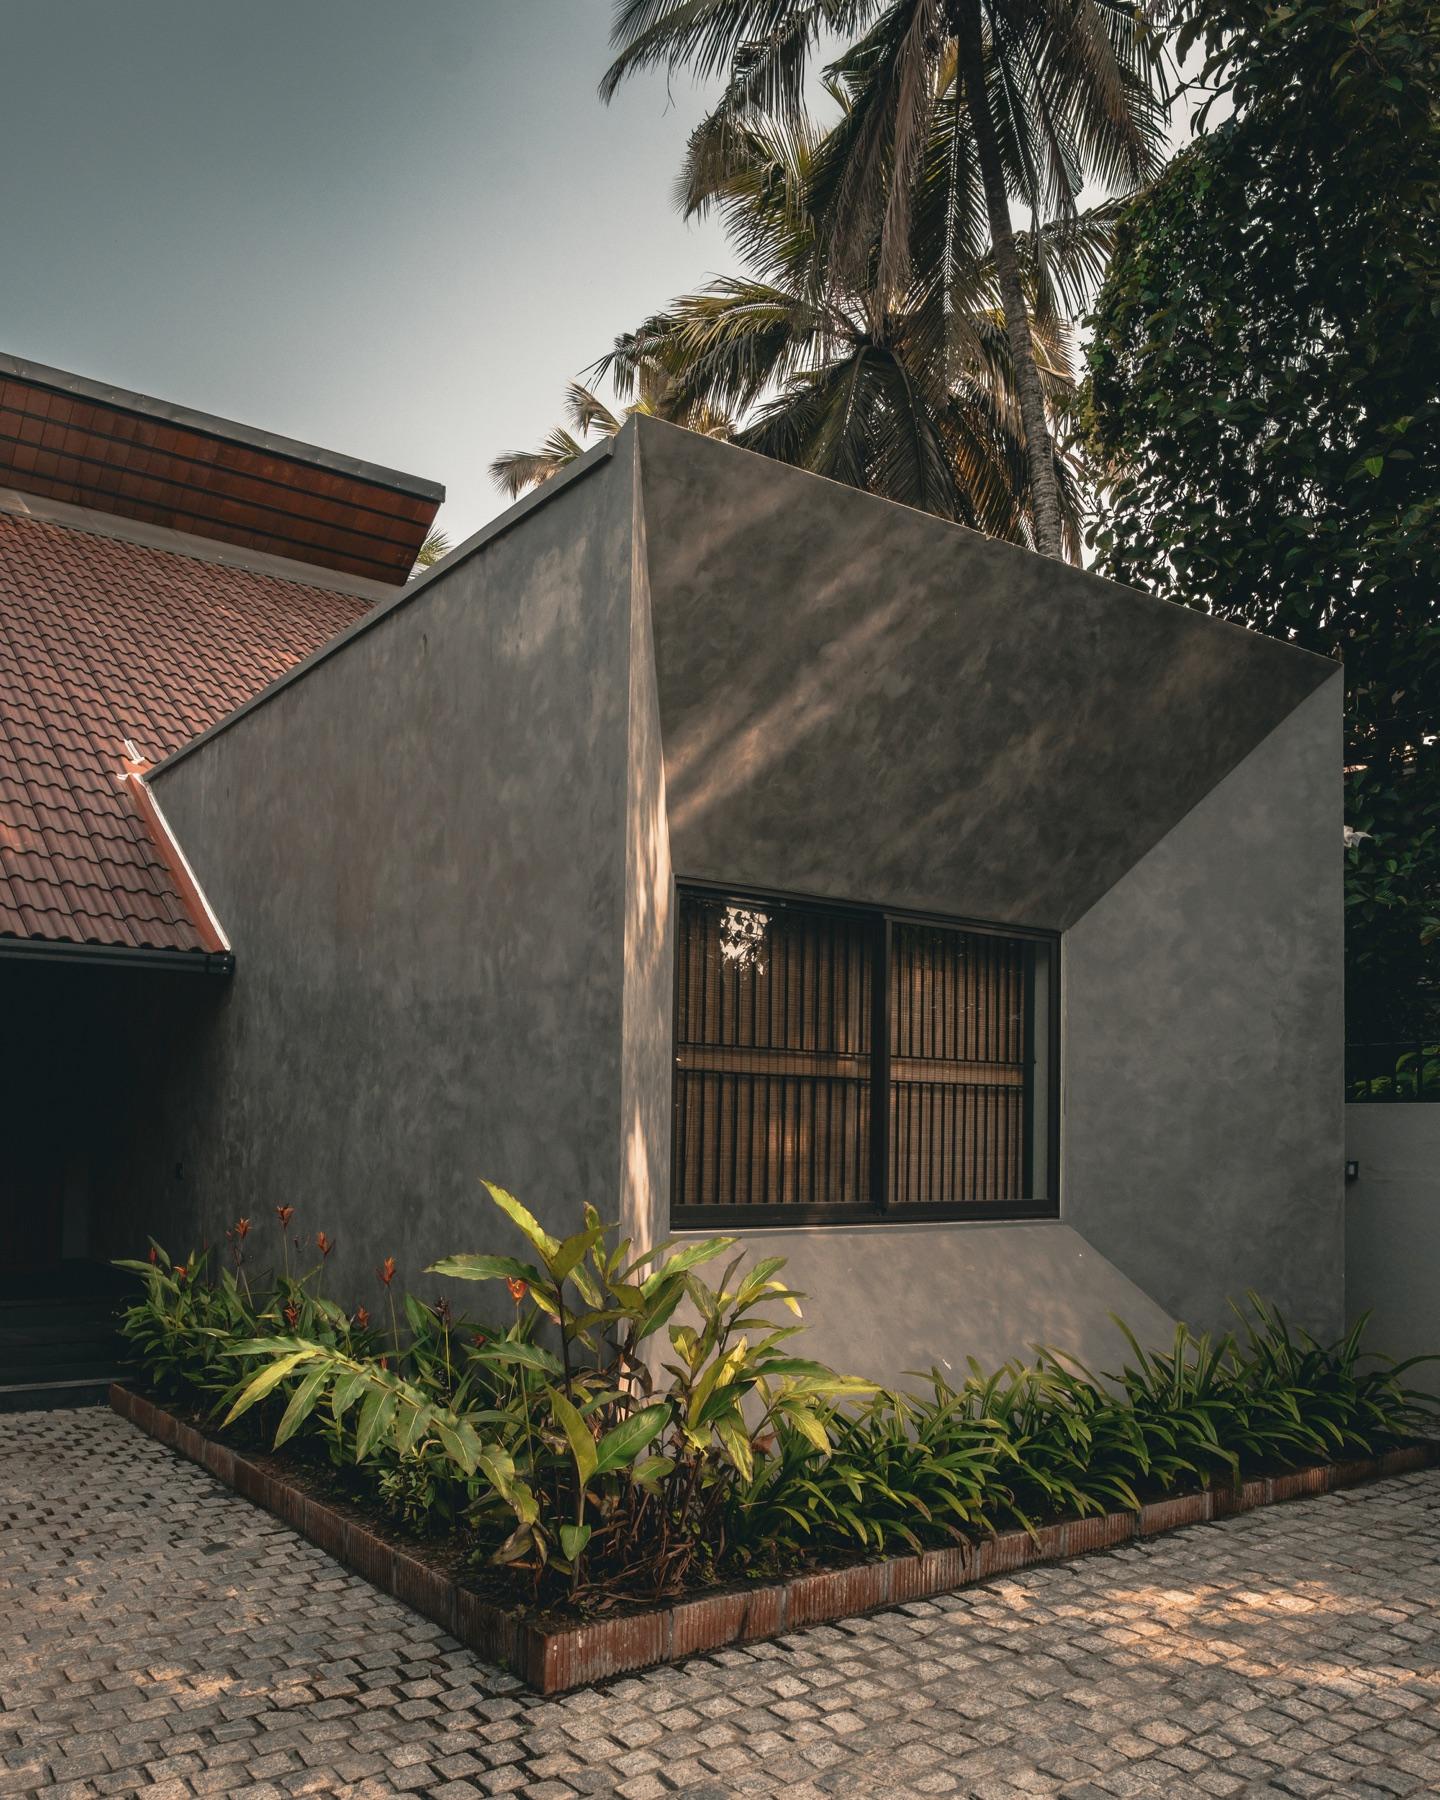 TUNARTUN model visualisation
S–01
STONE
S–01
VANATUR 152
A quiet home gathered around a garden.
152 m²2 bedrooms2 storeys
Defined price$220,000
A home should not be assembled from endless options.
The plan, proportions, materials and structure of every home are designed as one whole. Necessary adaptations to site constraints and exceptional plan changes are considered individually while preserving the architectural intent.
The first stepSite first.
Site first.
Contract second.
Send us the location or cadastral number. We will check whether the design suits the site, identify any separate site works and only then confirm the proposal.
We will reply, clarify the essential site details and help you choose a home from the collection—with no obligation or pressure.