TSOVINAR 142
A vertical home on a slope
A compact volume oriented towards the landscape.
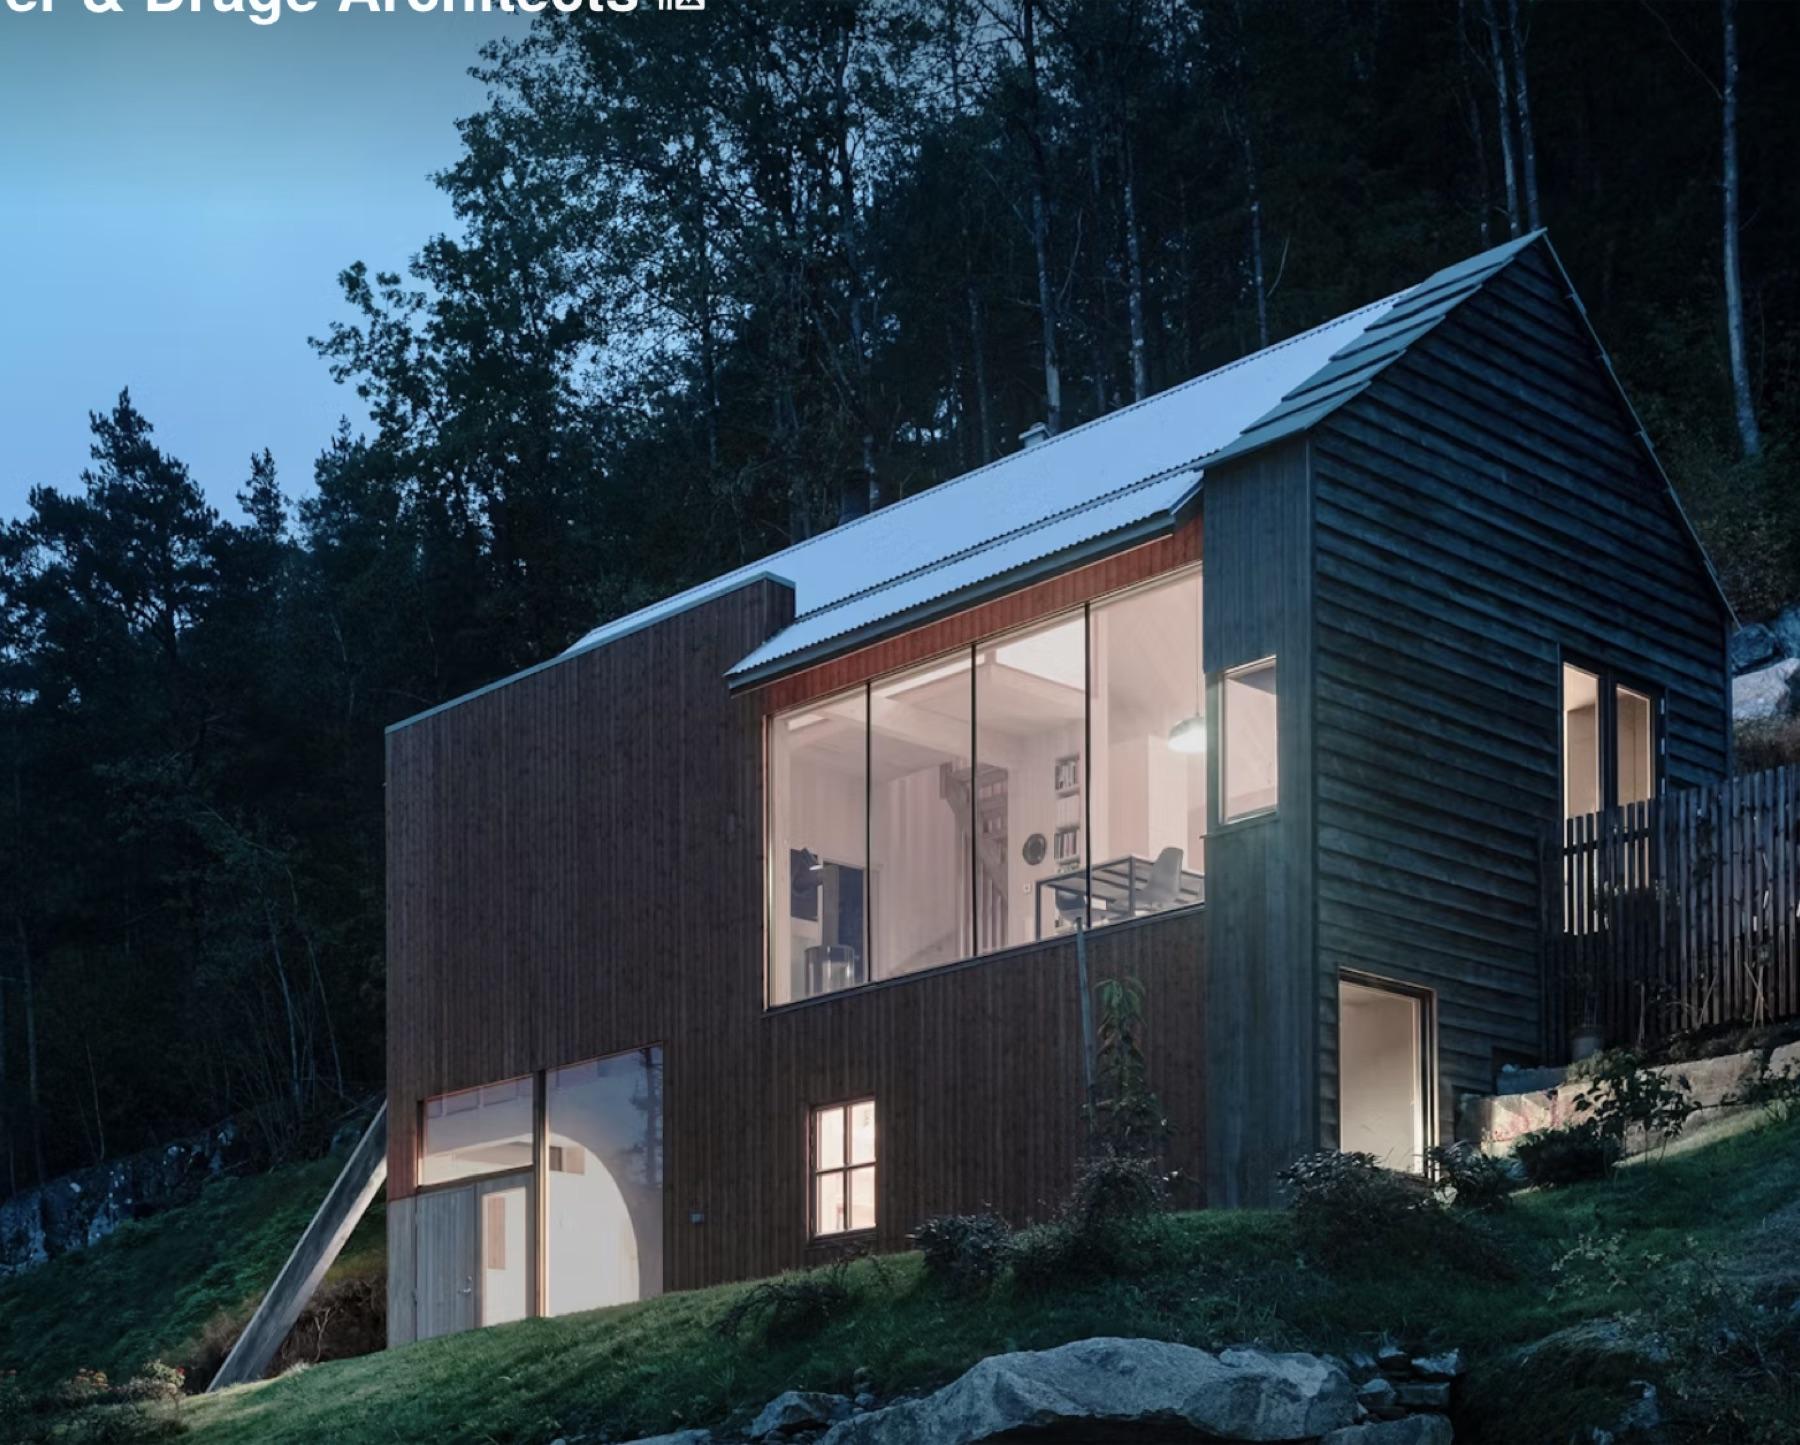 TUNARTUN model visualisation
A compact volume oriented towards the landscape.
This two-level timber home uses a compact footprint and opens its shared spaces to the distant view. Three bedrooms are distributed across the levels, while a workshop, reading area and terrace create different ways to inhabit the house throughout the day.
Ideal for: A narrow or sloping site with a strong direction of view.
Architecture, materials, atmosphere.
TUNARTUN model visualisation
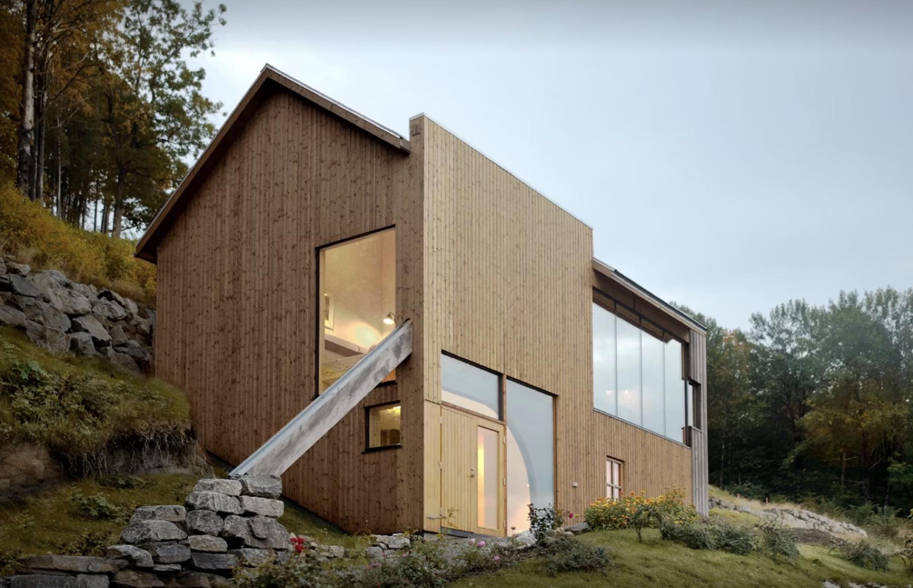
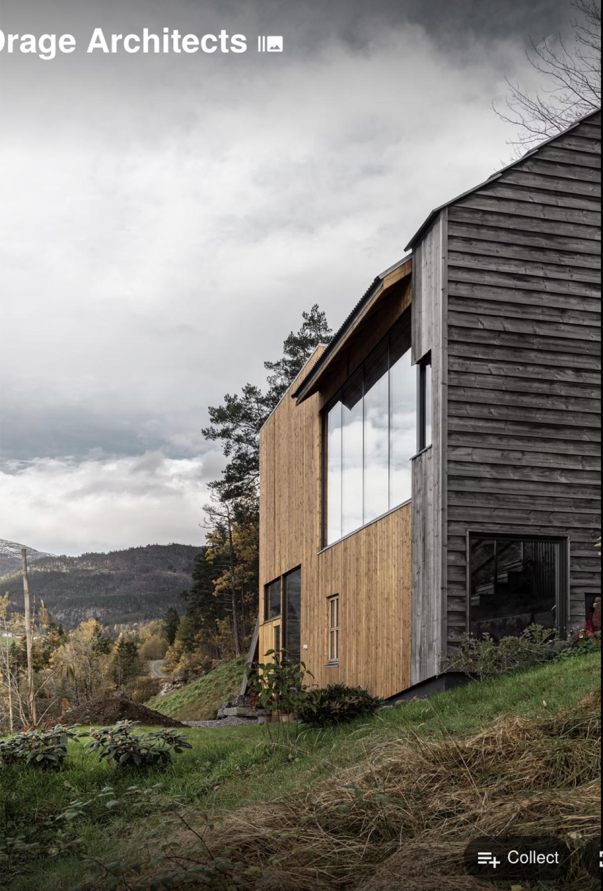
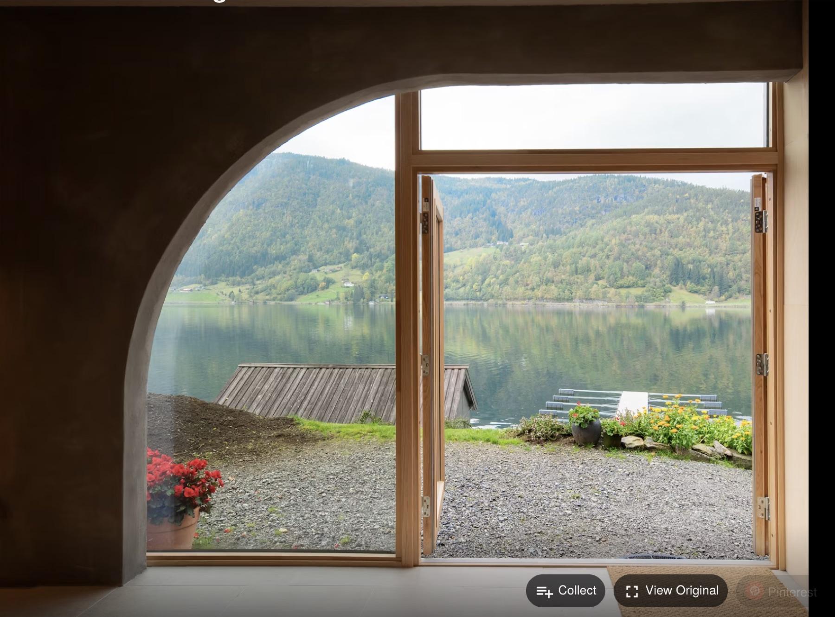
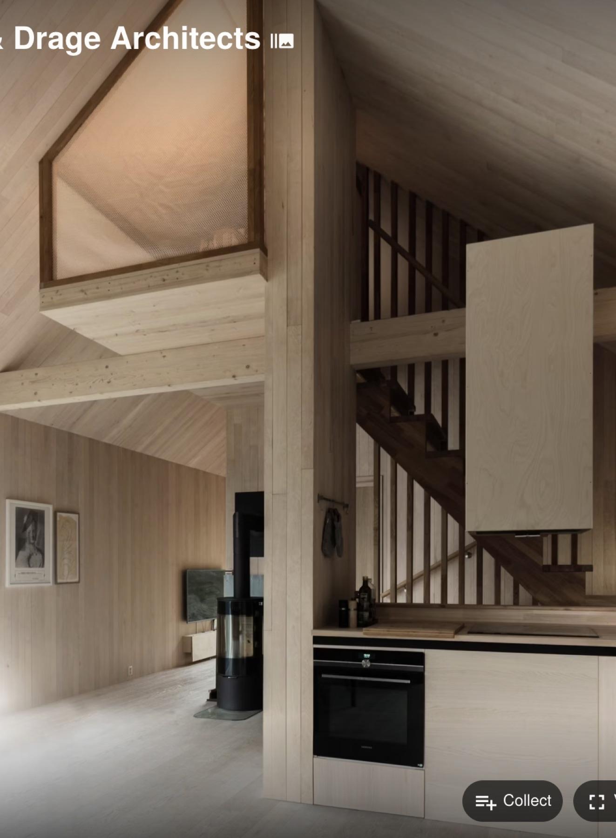
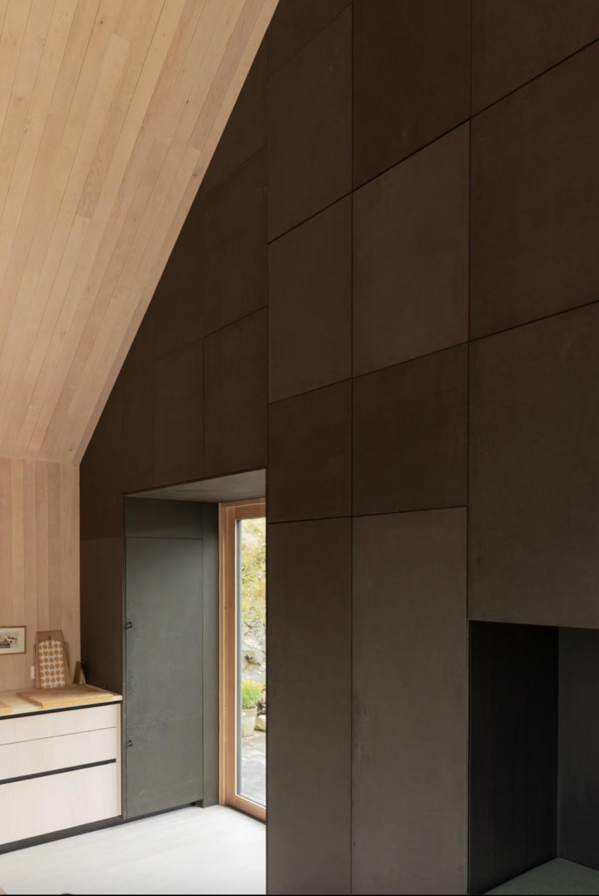
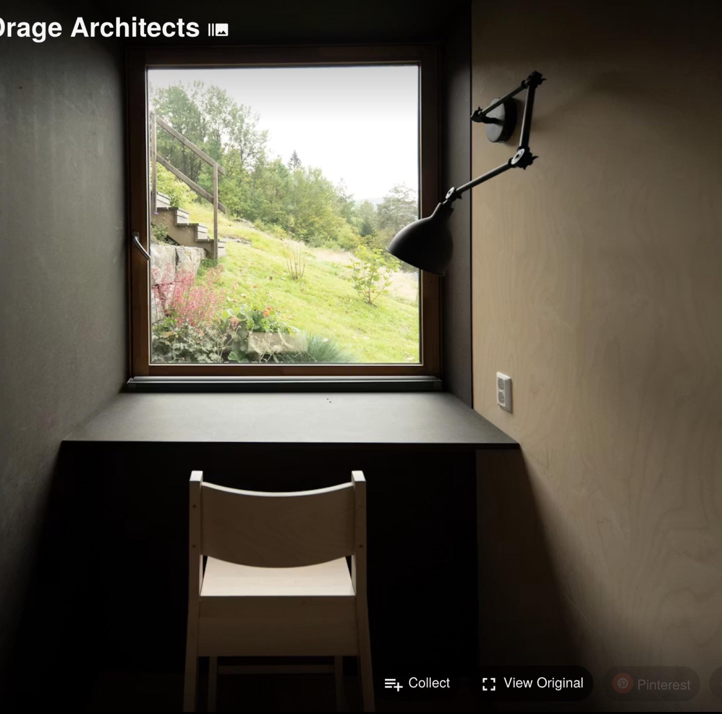
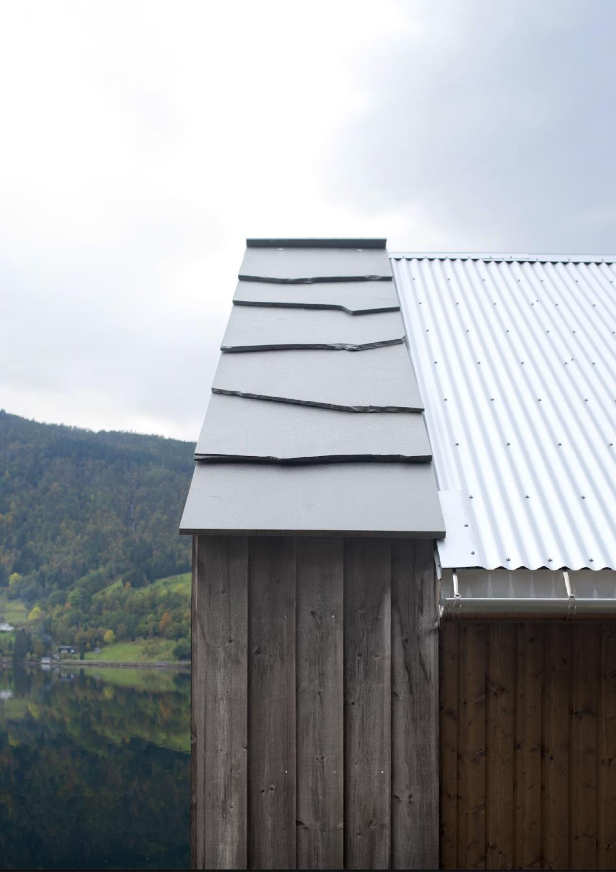
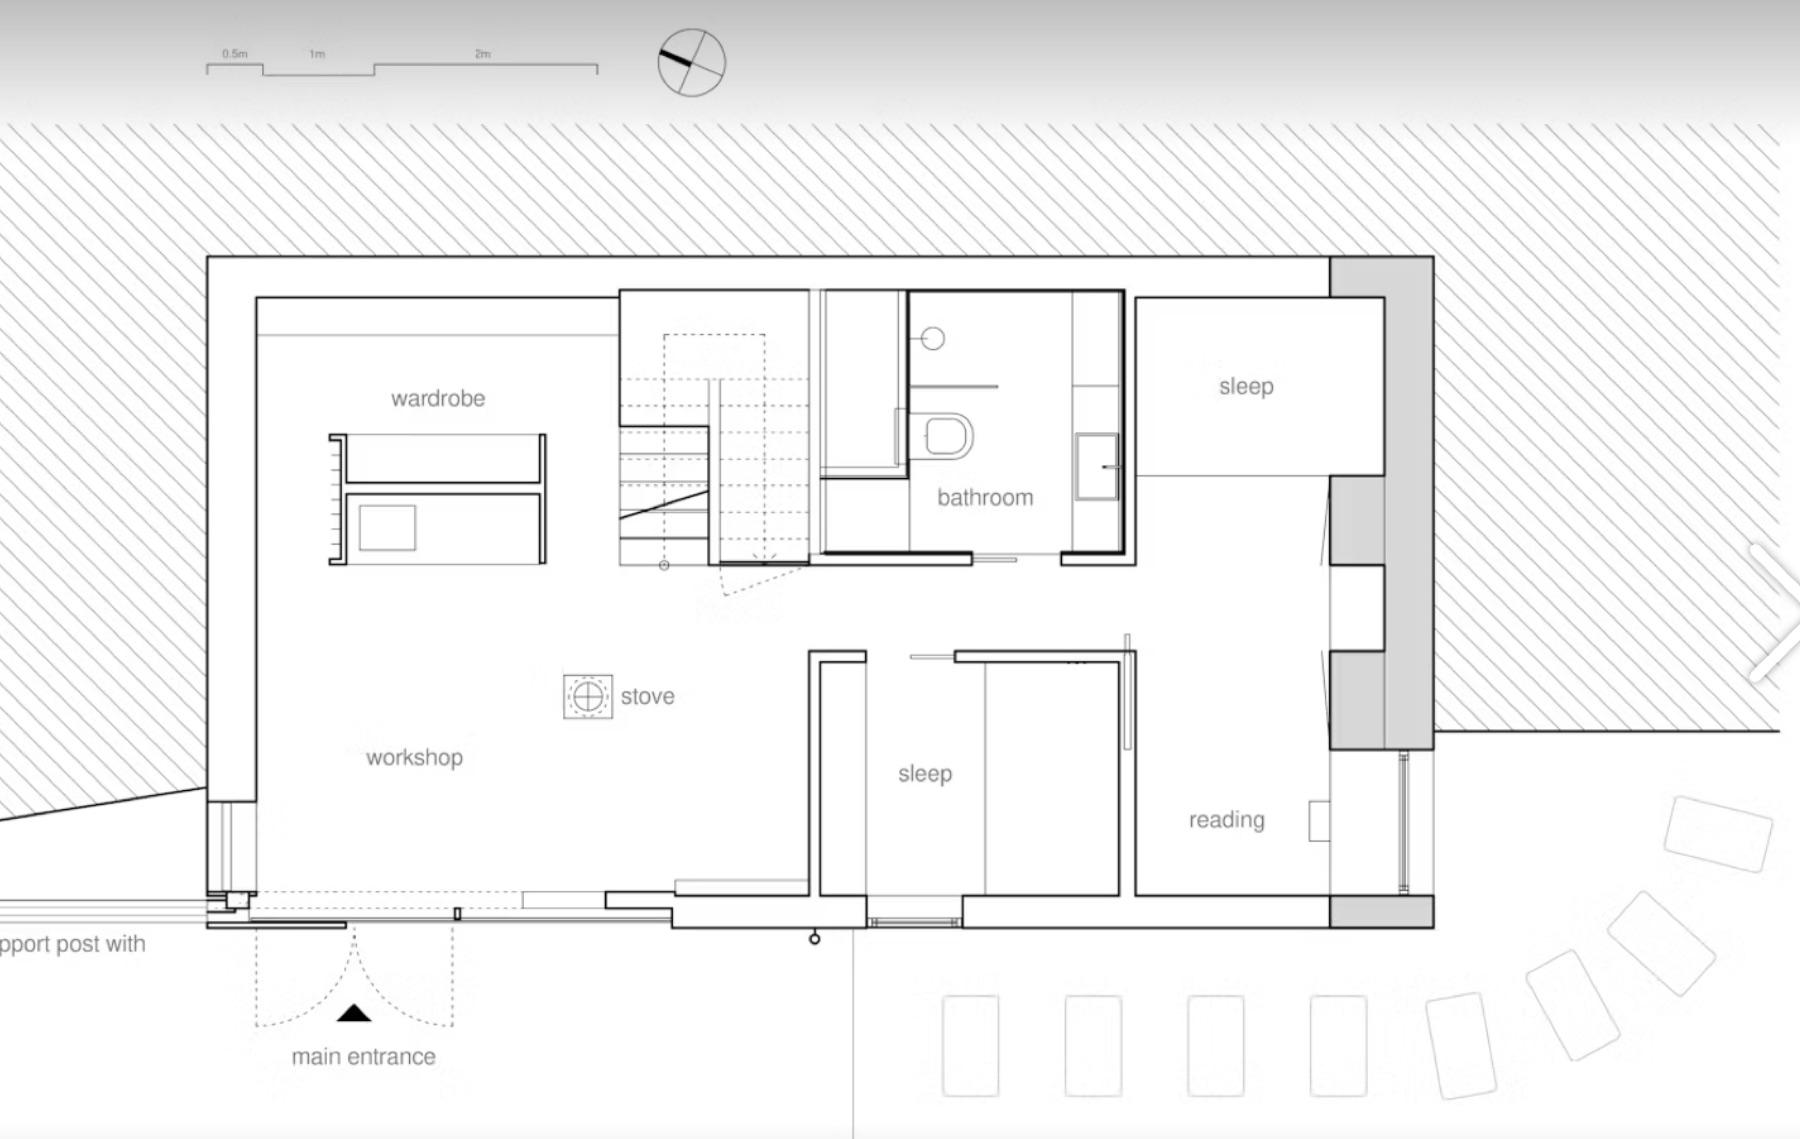
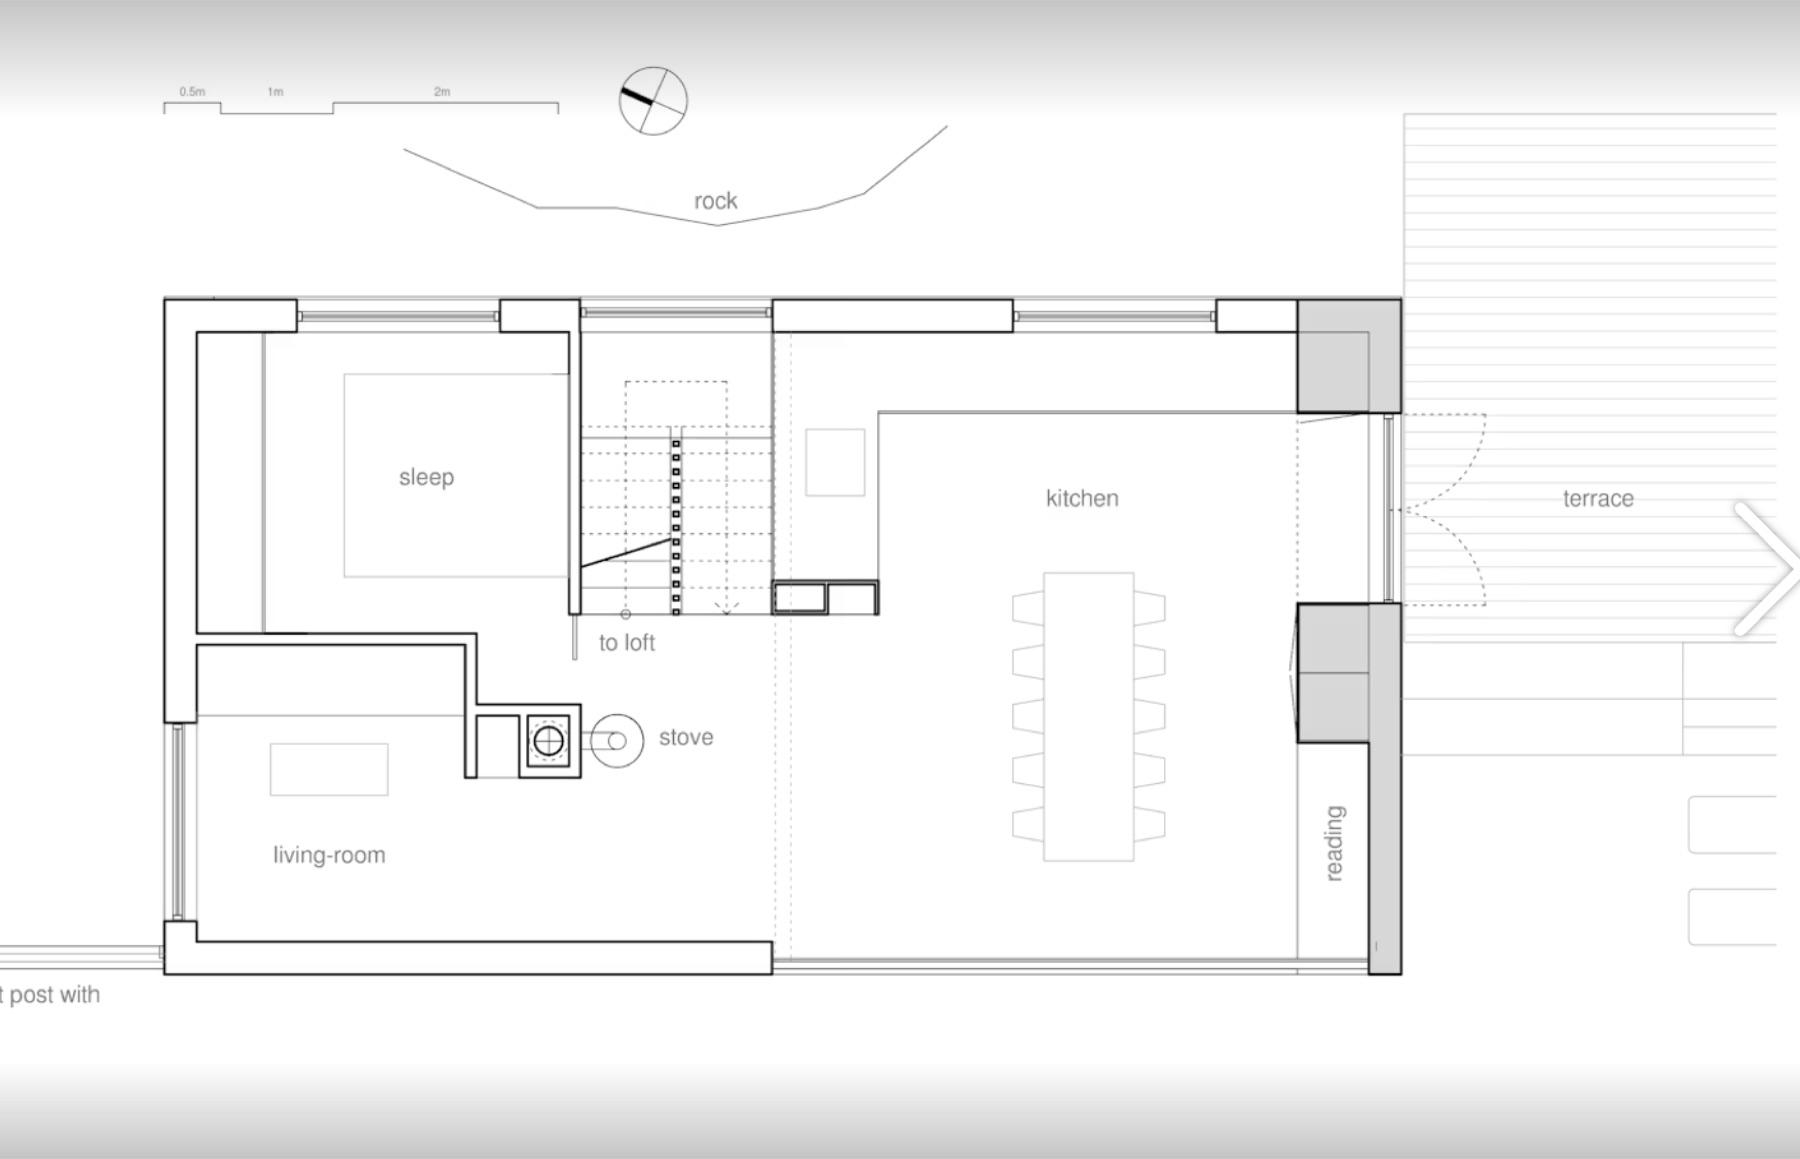
Every square metre already works.
- +Upper-level kitchen and living room
- +Three bedrooms across two levels
- +Bathroom
- +Workshop and reading area
- +Panoramic terrace
Compact building footprint
Three bedrooms in an efficient volume
Timber interior and sculptural stair
Panoramic glazing in the shared space
$170,000
means exactly this home.
The price applies to the approved architecture and model specification and is not recalculated after a standard site assessment. If the site requires an exceptional engineering solution, it is defined and agreed before the contract.
Included in the design
- Architectural and structural design of the selected model
- Foundation specified by the model’s structural design
- Load-bearing structure, façade, roof, windows and exterior doors
- Internal building systems up to the connection points
- Final finishes from the TUNARTUN signature material collection
- Construction management and a complete record of every stage
- Inspections by independent licensed technical supervision
Only for exceptional site conditions
- Geological survey and topographic survey of the site
- Exceptional earthworks and retaining structures
- Special foundation reinforcement for difficult ground
- External connections to municipal utilities
- Government fees and permit charges
- Landscaping, fencing, canopy and separate outbuildings
VAHAGN 248
A generous home shaped around light and views.
Site first.
Contract second.
Send us the location or cadastral number. We will check whether the design suits the site, identify any separate site works and only then confirm the proposal.
We will reply, clarify the essential site details and help you choose a home from the collection—with no obligation or pressure.